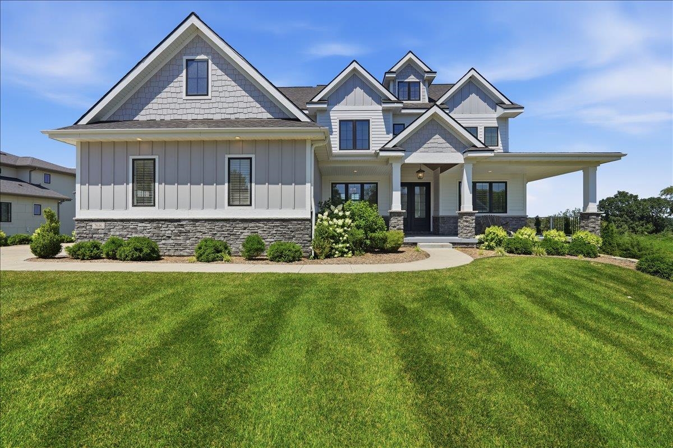
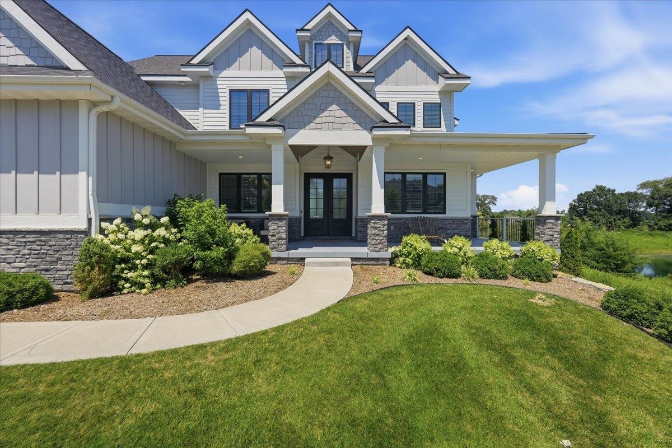
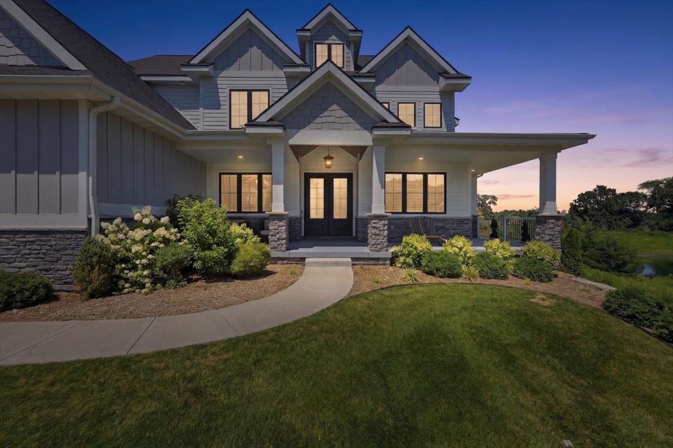
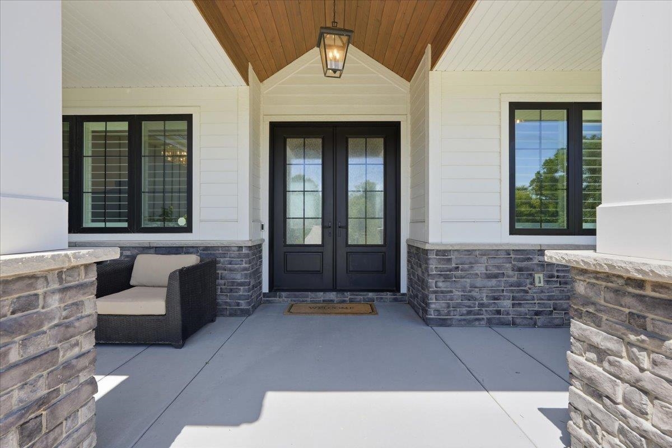
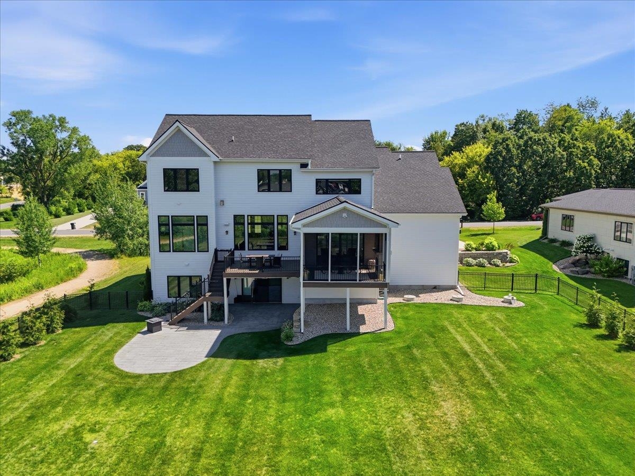
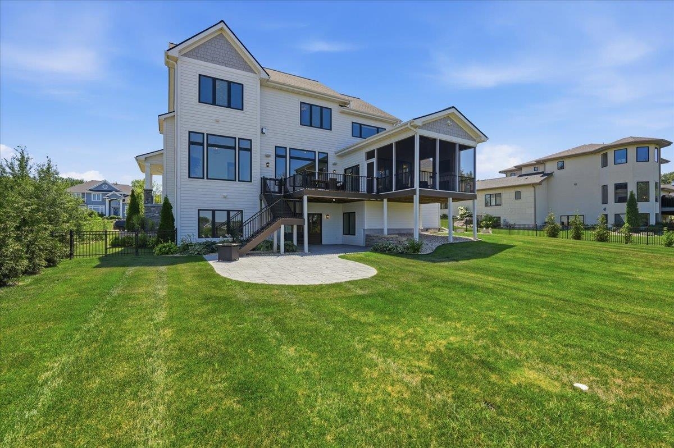
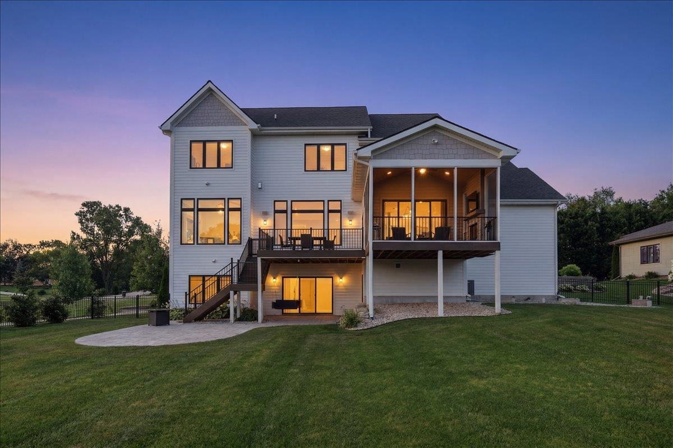
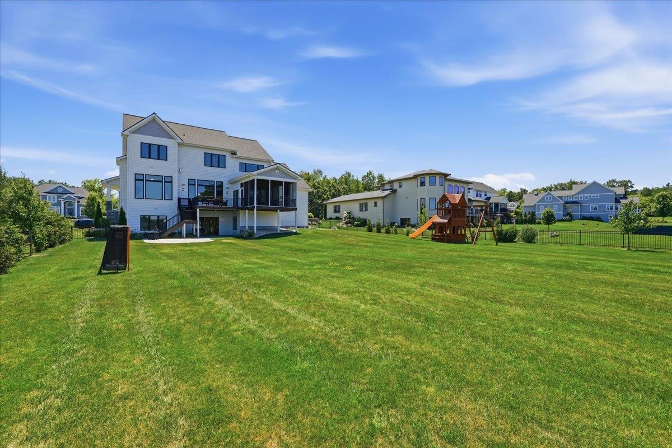
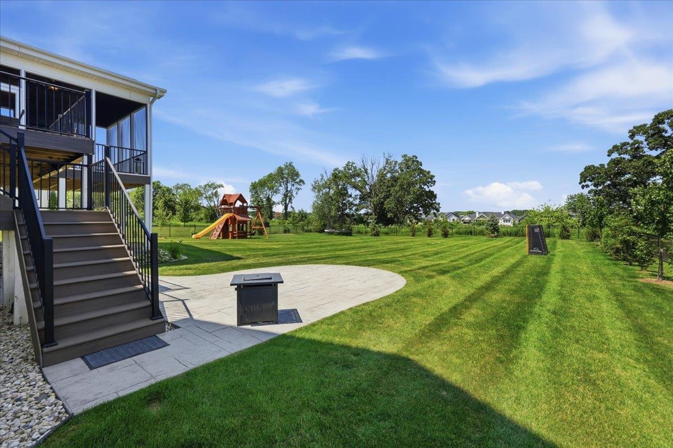
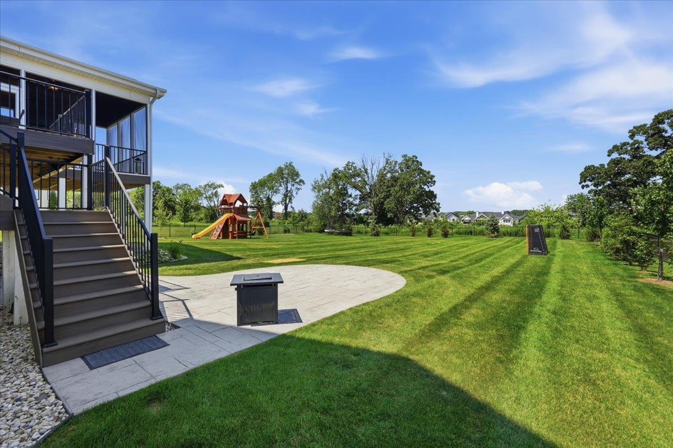
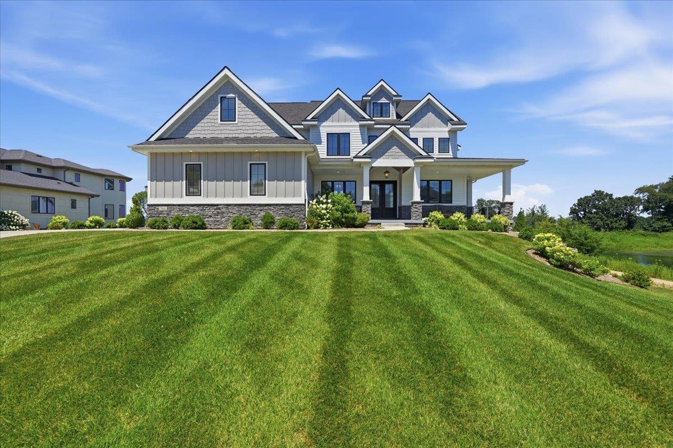
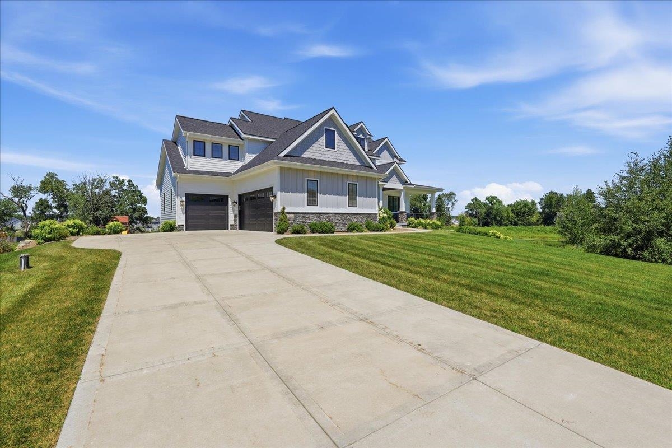
Gray two-story house with multiple gables, stone base, covered porch, and broad green lawn.
7616 Tumbledown Trail
VIEW PHOTOS
Listed by Collective Real Estate Group
$1,470,000

7616 Tumbledown Trail

5 Beds 5 Baths 4,674 Sq.Ft. 0.66 Acres

Description

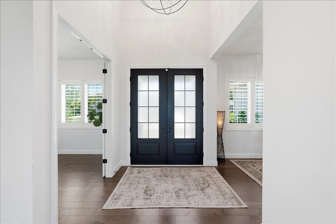
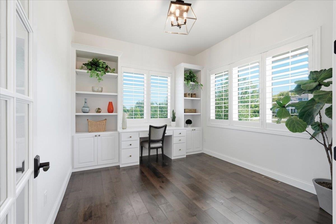
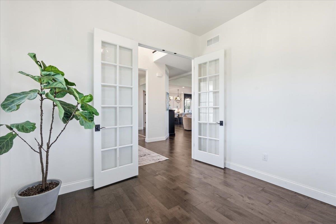
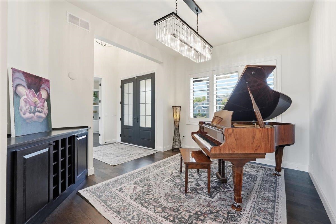
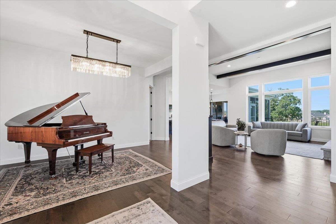
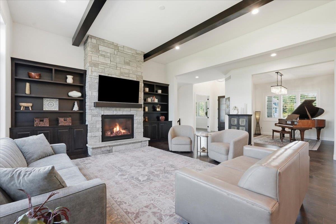
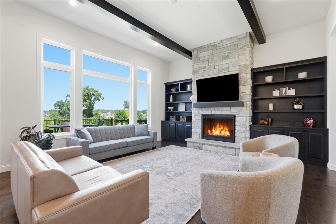
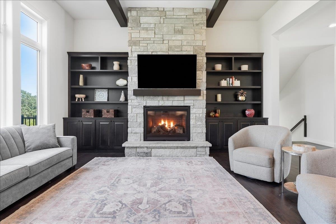
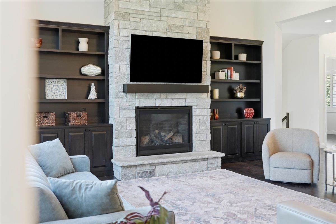
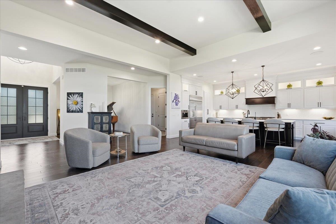
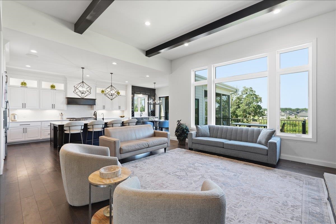
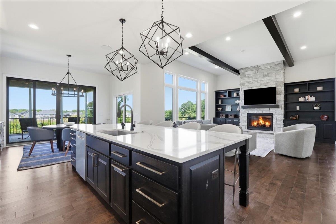
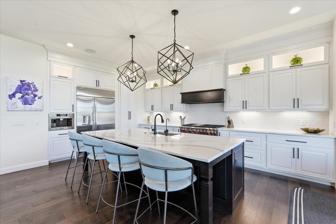
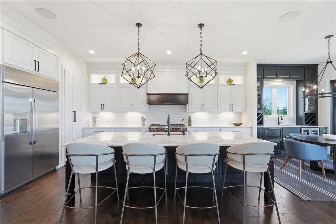
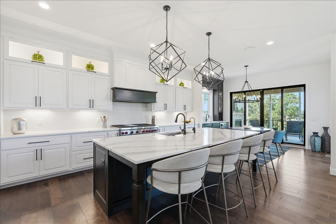
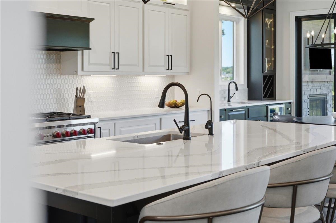
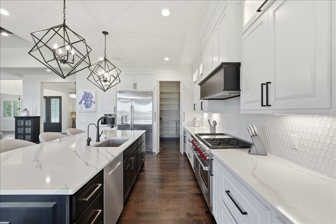
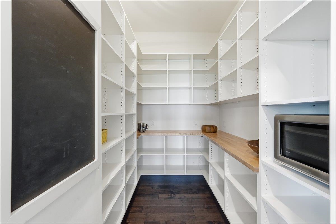
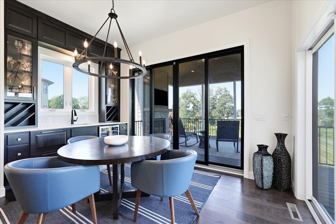
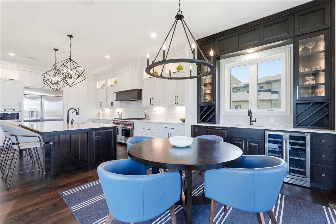
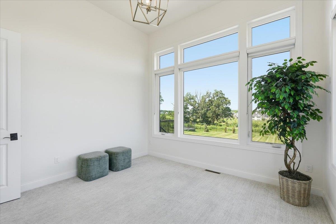
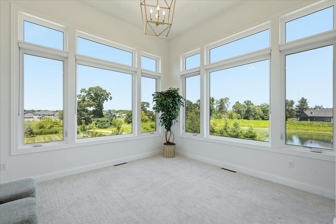
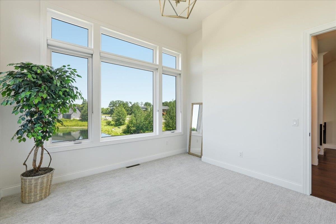
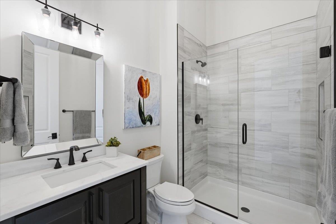
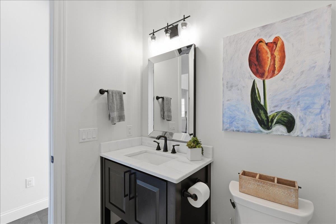
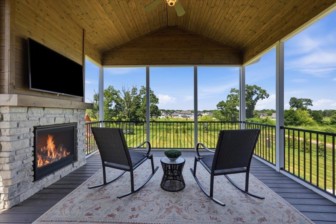
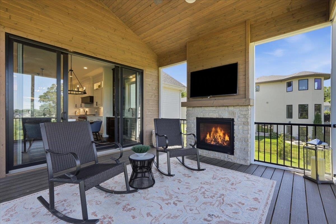
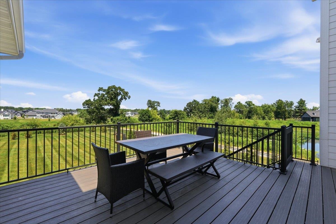
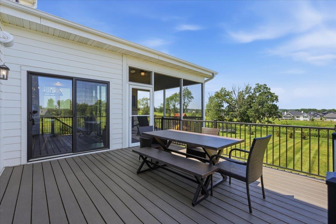
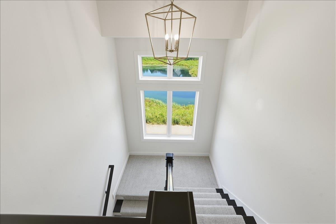
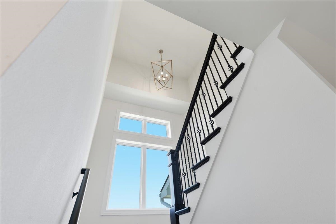
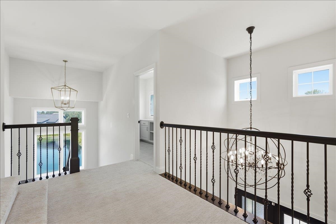
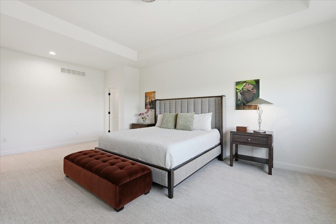
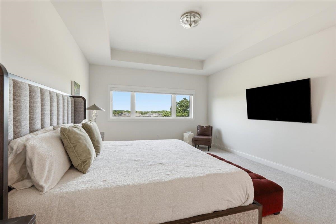
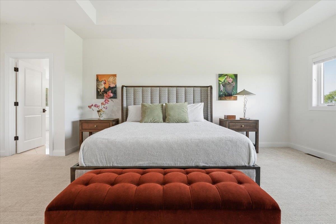
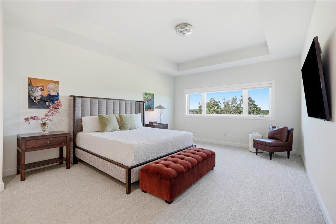
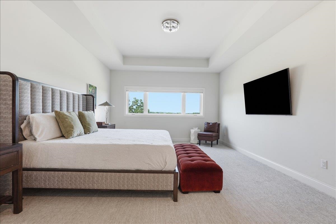
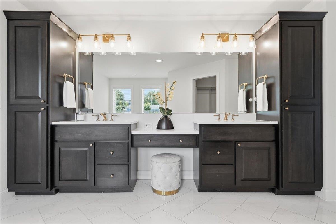
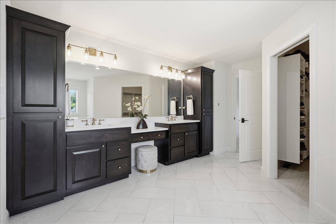
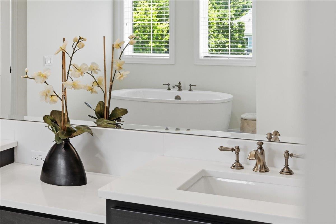
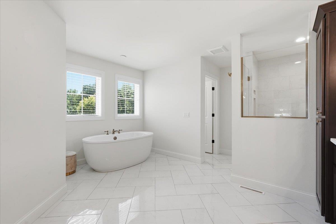
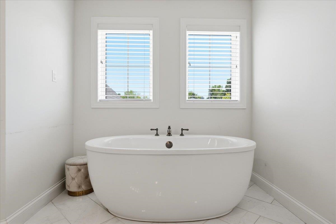
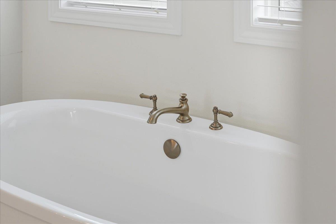
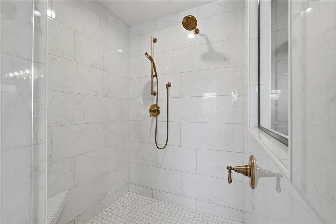
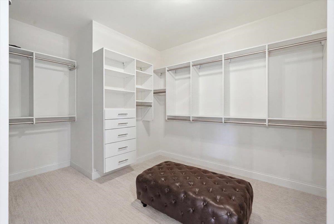
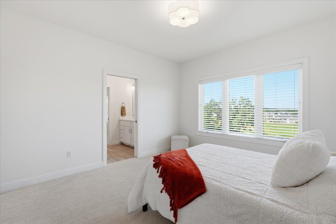
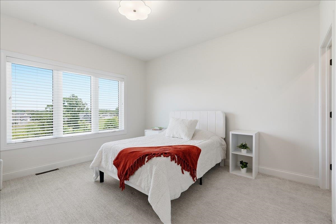
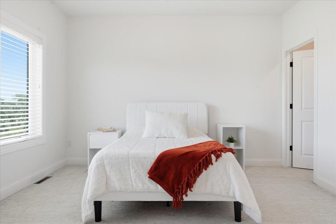
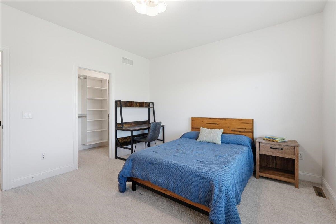
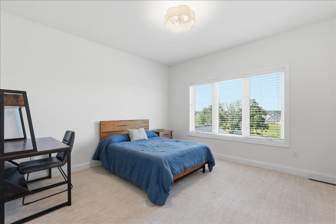
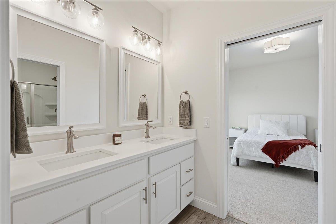
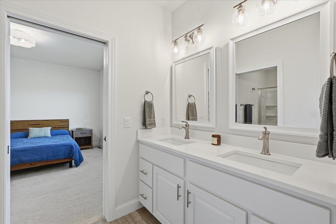
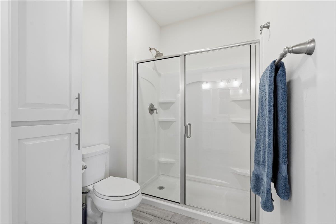
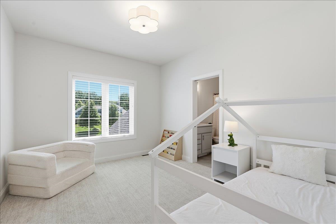
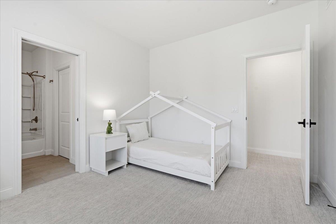
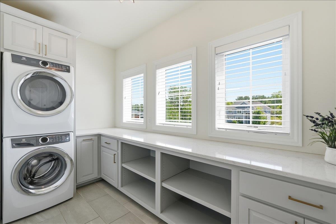
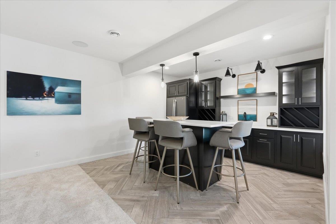
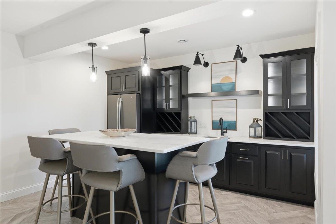
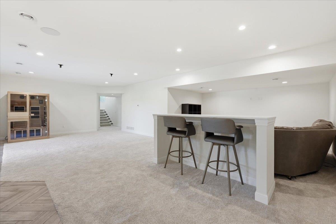
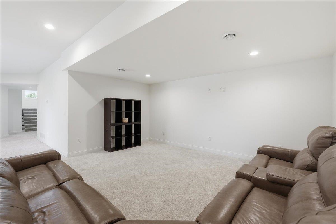
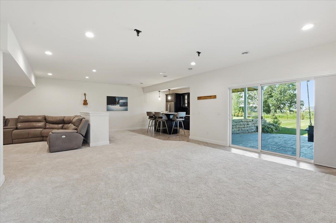
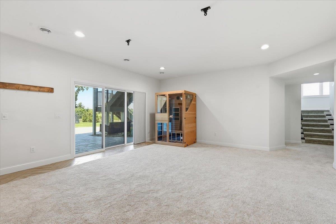
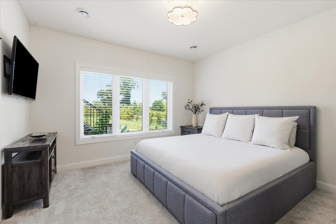
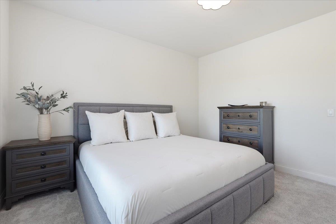
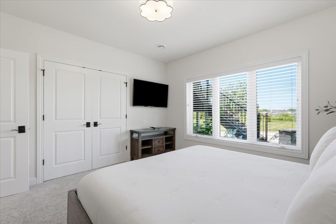
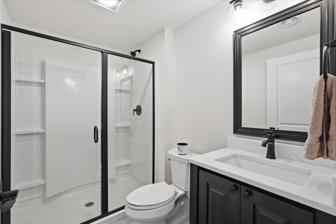
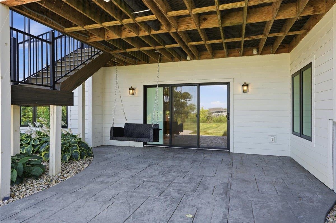
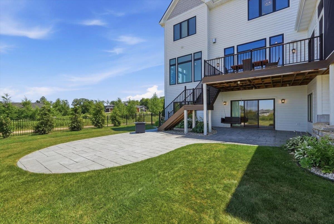
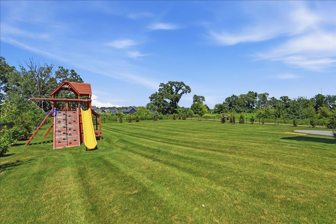
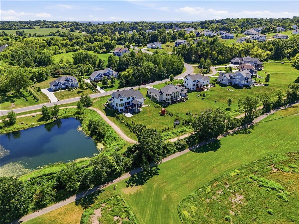
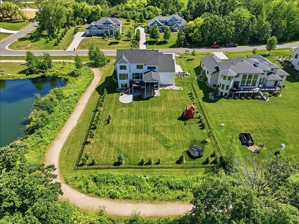
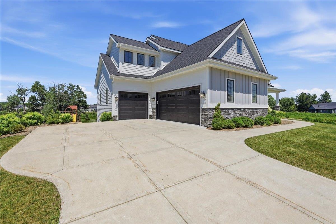
Exceptional custom home offering luxurious finishes & thoughtful design throughout. The stunning great room features a floor-to-ceiling fireplace flanked by custom built-in shelving. A chef's kitchen boasts a large center island, 6-burner range w/ griddle, expansive walk-in pantry, & seamless flow into the dinette, complete w/ a wine bar, beverage refrigerator drawers, & wine cooler. Enjoy year-round entertaining on the screened porch w/ a fireplace & adjoining maintenance-free deck. The main level includes a private office w/ French doors & built-in cabinetry, plus a second office or flex room. Upstairs, the spacious primary suite offers a double vanity, soaking tub, & tiled shower, along w/ convenient second-floor laundry. Two bedrooms share a Jack-and-Jill bath, the third bedroom features private baths. The finished walkout lower level includes family room, a wet bar, bedroom, full bath, & access to the backyard. Completing the home is an oversized 3-car. Overlooks Pioneer Pointe.

Share Property

Location

7616 Tumbledown Trail, Middleton, WI 53593

Status

Sold

Date Sold

October 30, 2026
Denise Holmes

Denise Holmes

TITLE

Principal + Broker

Lindsay Koth

Lindsay Koth

TITLE

Principal + Broker

Property Amenities

Interior
Laundry room Upper Level
Fireplace Gas
Appliances Washer, Dryer, Water Softener Owned, Range, Refrigerator, Dishwasher, Microwave, Disposal
Total Bedrooms: 5
Full Bathrooms: 5
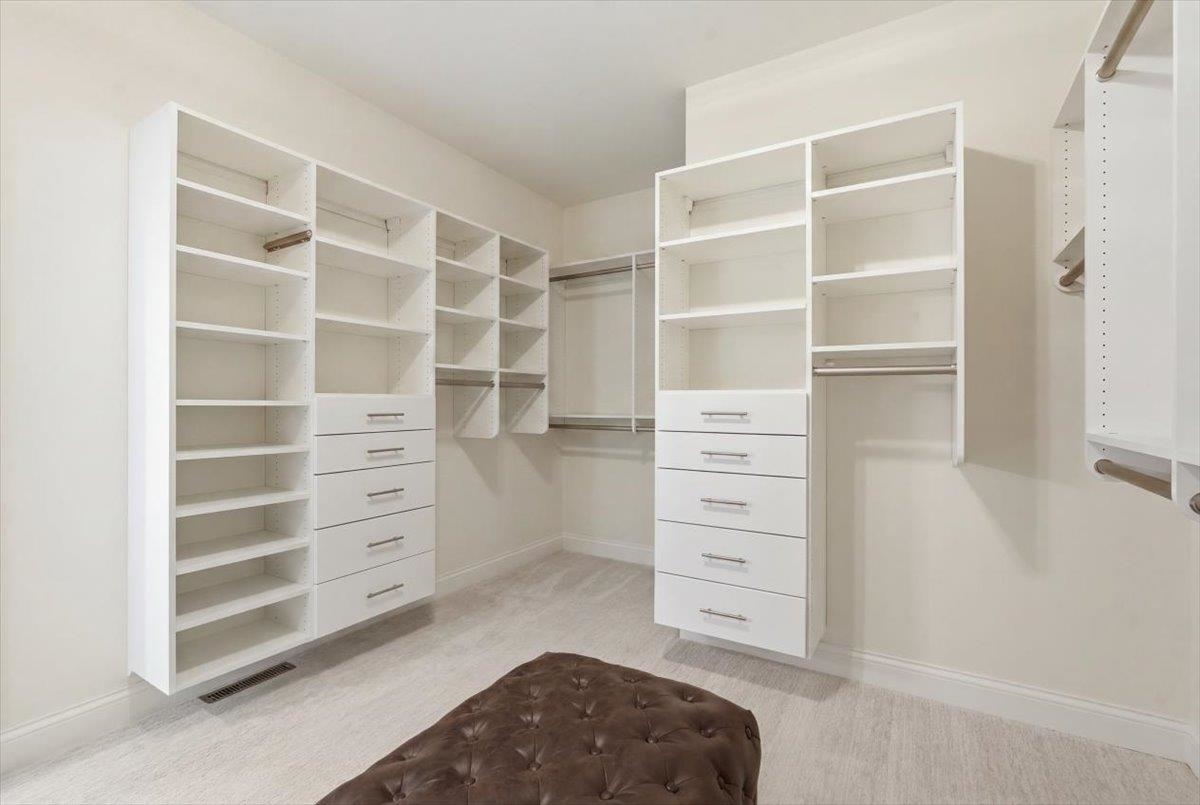
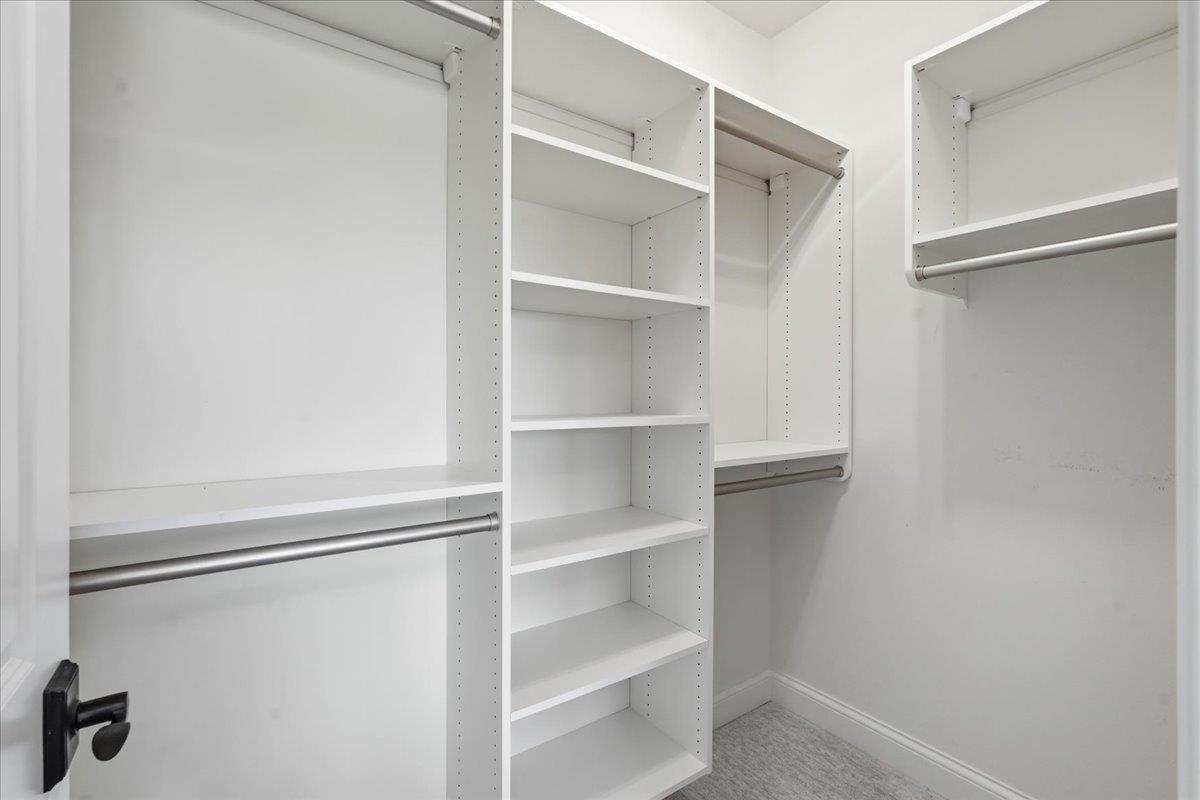
Other Interior Features Walk-In Closet(s), Vaulted Ceiling(s), Washer, Dryer, Water softener inc, Wet Bar, Cable available, Breakfast Bar, Pantry, Kitchen Island
Area & Lot
Lot Area 0.66 Acres
Living area 4,674 Sq.Ft.
MLS® ID 2026810
Year Built 2020
School District Middleton-Cross Plains
High School Middleton
Middle School Glacier Creek
Elementary School West Middleton
Architecture Styles Contemporary, Colonial
Type Residential
Status Sold
Date Sold October 30, 2026
Exterior
Stories 2
Air conditioning Central Air
Heat type Forced Air, Natural Gas
Disability Features Accessible Full Bath
Water Source Well
Garage Space 3.0
Sewer Private Sewer
Parking Attached, Garage Door Opener, Paved
Lot Features Subdivided
Utilities Cable Available
Finance
Sales Price $1,470,000
Real Estate Tax $16,373 yearly

360 Virtual Tour

Take a tour of this property

Work with Denise

Whether it’s your very first or the one you’ve always dreamed of. I will work hard for you, listen carefully to your needs, and stay committed to finding the right home for you.